Murlidhar Infrastructure undertakes complete building construction - residential, commercial and industrial - managing structural design coordination, RCC framework, masonry, finishing and MEP coordination as a single accountable contract, so you deal with one team from foundation to handover.
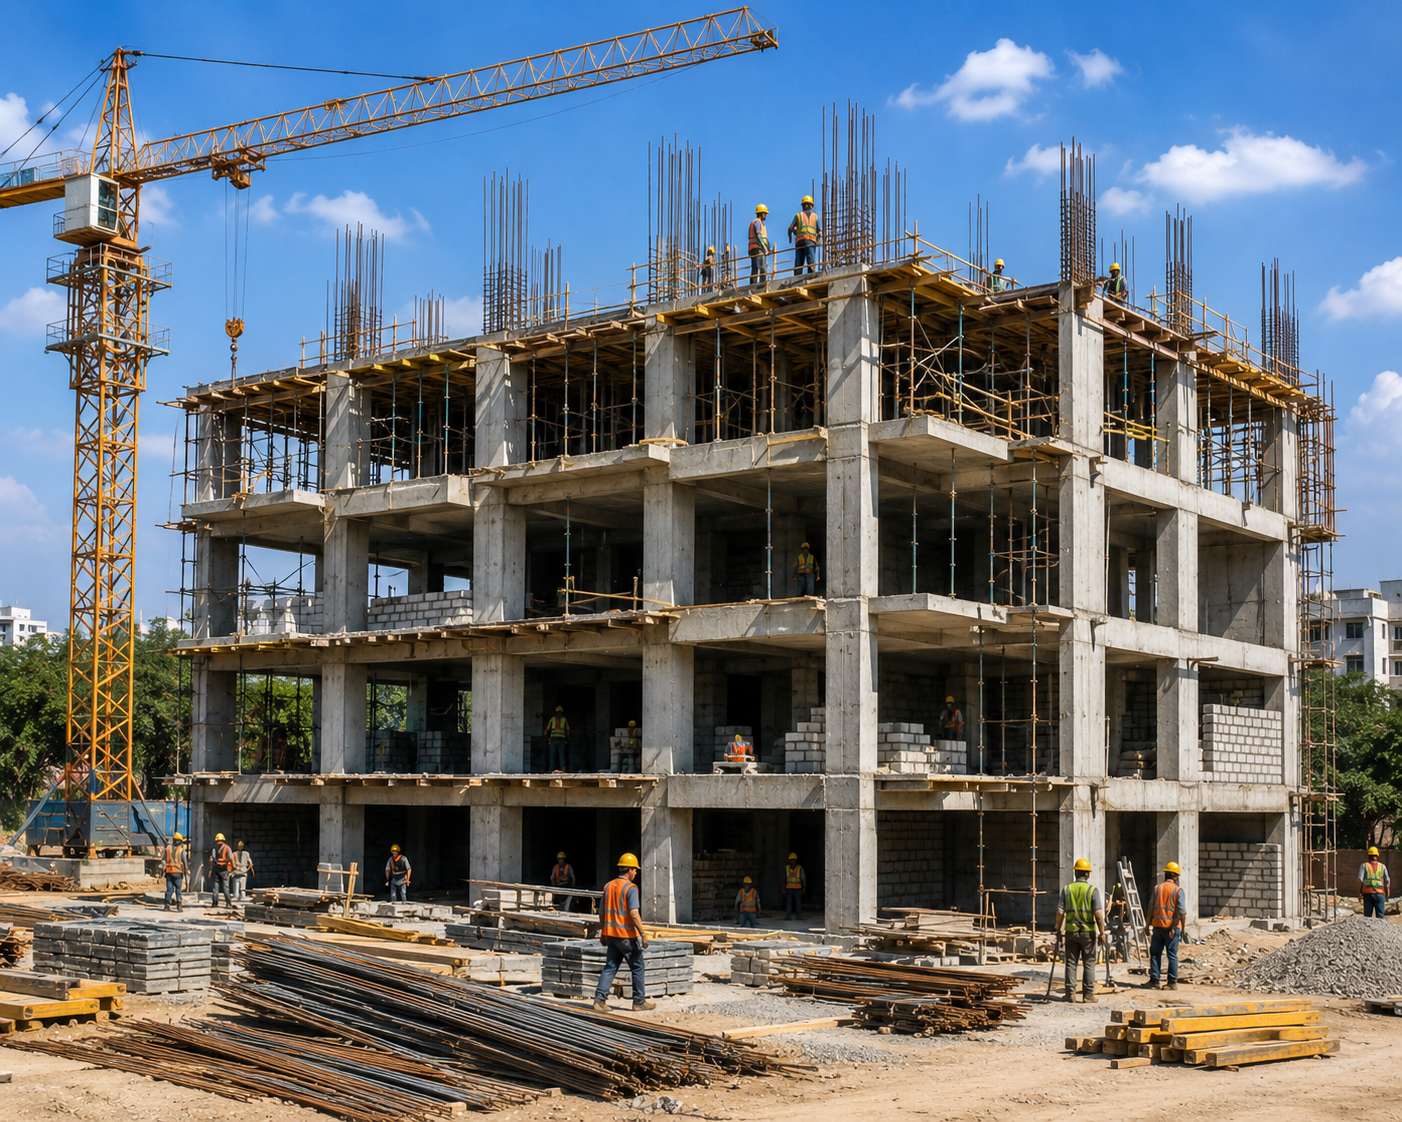
Every building project begins with soil testing to confirm foundation type and depth, followed by structural drawings coordinated with our empanelled structural consultants. We execute RCC framework - footings, columns, beams and slabs - with strict adherence to concrete grade, curing period and reinforcement detailing specified in the structural design.
Masonry, plastering and finishing work follows a documented quality checklist at each stage, and we coordinate electrical, plumbing and fire-safety rough-in work with our finishing schedule to avoid the rework that happens when trades aren't sequenced properly.
Whether it's an industrial shed, a warehouse, a commercial office building or a residential structure, we provide a fixed construction schedule with milestone-based progress billing, so you always know where the project stands financially and physically.
Four reasons clients trust us with projects that can't afford delays or shortcuts.
One contract covers structure, masonry, finishing and MEP coordination - no fragmented handoffs between contractors.
Foundation type and depth are confirmed by soil investigation before structural drawings are finalised.
A documented checklist at each construction stage - from shuttering to curing to finishing - keeps quality consistent.
Progress billing is tied to physical construction milestones, giving you clear visibility of cost against completion.
Structural drawings are finalised in coordination with soil test results to confirm foundation specifications.
Footings, columns, beams and slabs are cast following the structural design, with curing enforced at each stage.
Block work and plastering proceed alongside electrical and plumbing rough-in, coordinated to avoid rework.
Flooring, painting, fixtures and final touches are completed, followed by a joint inspection and handover.
Get a transparent, itemised quotation after a quick site assessment.